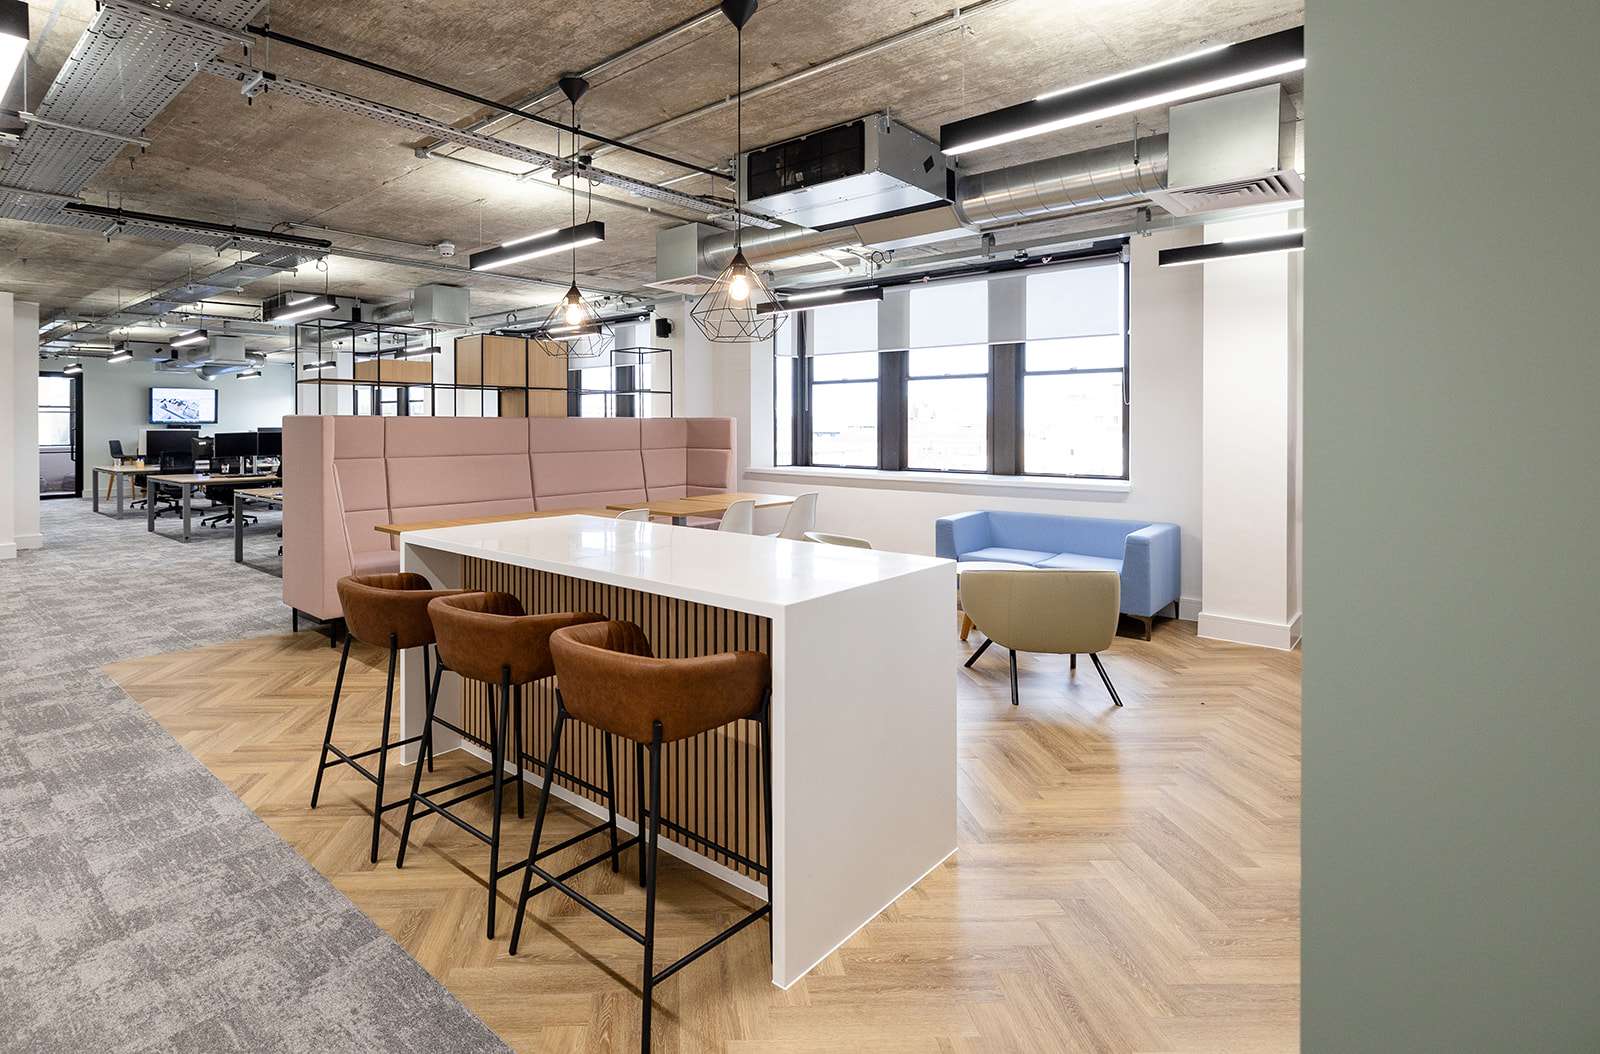
People spend approximately 90% of their time in enclosed spaces – in homes, offices, or other building environments, and the light which your team are exposed can have an impact on how they think and feel. Studies show strong links between better views, brighter light, and better performance in office environments. Integrating daylight and electric light to create lighting strategies focused on human health, along with traditional requirements for visual acuity and comfort, can lead to healthier and more productive environments. Where possible natural light is a great source of light, however screen glare from the sun should also be considered. Good quality LED lighting and energy efficient lighting will help to reduce costs, create a better working environment and be more eco-friendly.
Just as the quality of light within a workspace can affect mood and performance, the air quality and thermal comfort which people are exposed to has a similar affect. Using effective HVAC systems can help to prevent meeting rooms and offices becoming either too hot and stuffy, or too cold, enabling people using those spaces to maintain concentration and feel engaged in their work. Improved ventilation also helps to reduce the spread of coughs and colds which can be extremely costly with members of the teams on sick leave. Similarly, from a cost-saving point of view, a better ventilation system helps to reduce energy costs and is more sustainable.
Being able to focus and not be distracted by noise is key to working efficiently. Reducing noise pollution and providing more privacy are ways that good workplace design can improve the overall office experience. Acoustic panelling can be an effective way to break up areas within the office, soaking up some of the background noise and providing an interesting visual feature. Similarly stud partitions within meeting rooms help with the sound transfer. Certain spaces within the office can be designated for quieter working and acoustically proofed booths provide more ad-hoc private workstations.
Our team is here to help so please get in touch on 0117 231 0077 to discuss how to create a working environment which is focused around the needs of your people.
Like doing anything in the most efficient and effective way, designing and fitting-out your ideal workspace will always benefit from good preparation and planning.
Quite often we have conversations with clients once the impending deadline of a lease end is looming over them, and unfortunately, that can create unnecessary pressure on the whole process. Initial conversations well in advance of an office move, or refurbishment are always a sensible option. This will allow more time for deliberation, research, and thought around the design of your new workspace to occur before you find yourself working against a tight schedule.
Early conversations can also provide guidance around really useful things to consider such as using a commercial property agent to help you understand the market and source potential new premises. This could have huge benefits, not just on having options of which location to invest in, but also, they can support you through negotiations with landlords around rates of square footage, rent free periods and support with fit-out costs.
Knowing what to enquire about with your prospective landlord around contributions can be a valuable asset, as it can help develop the budget you have to invest in your space, without the cost impacting you! This could include upgrading the HVAC system, which would not only improve the quality of air and thermal comfort within the office, but also be more cost effective from an energy savings point of view.
Similarly, you could receive contributions to upgrade your lighting systems. Modern lighting systems are more sustainable, better value for money and the lighting within a workspace can have huge impact on productivity, the ability to focus and well-being factors such as eyestrain and headaches. Cost savings from contributions can certainly amount to quite sizeable figures, especially when you consider the replacement of damaged or worn carpet tiles, yet another element to discuss with your landlord.
Regarding the financing of a project, there are a number of ways this can be done. Clients we have worked with have opted for whichever route works for them, but whilst we do not advise on financial matters, we work with a number of trusted finance providers who will be able to provide clear and transparent guidance of how to finance your project, with benefits of tax saving and releasing capital.
When planning your workspace design and fit out project, we believe it’s important to align with likeminded businesses who share your values when it comes to important matters. Such as sustainability. AMH Projects partner with a number of furniture suppliers who have robust recycling and sustainability programmes which ensures no waste goes to landfill. In regard to furniture suppliers, we always advise allowing time to visit show rooms, particularly in Clerkenwell, London to experience the furniture, to meet the suppliers first-hand to learn about their green credentials.
Our workspace consultancy service is the first stage of our committed partnership with our clients, but for any initial guidance, direction, or simply a brief discussion to understand how to start navigating your workspace design and fit-out project, please feel free to arrange a no-obligation conversation on 0117 231 0077. Our team would love to support you on your journey.
Maintaining productivity at work is one of the UK workforce’s biggest challenge. Whilst there’s a number of factors that can affect one’s engagement in the task at hand, air quality and thermal comfort in the office plays a big part in this.
I’m sure we’ve all been there; a feeling of tiredness as the meeting room becomes stuffier; getting distracted from your responsibilities by the temperature of the office, or more to the point constant distractions of people commenting on how warm or cold it is. With our concentration levels affected, our mood feeling strained, and general discomfort kicking in, the optimal workplace experience is far from being had.
Using effective HVAC systems, can help to avoid meeting rooms and offices becoming either too hot and stuffy, or too cold, enabling people using those spaces to maintain concentration and feel engaged in their work. Improved ventilation also helps to prevent the spread of coughs and colds which can be extremely costly with members of the teams on sick leave, and it’s particularly pertinent given the pandemic.
When considering the investment to your office fit- out, don’t be caught out with a poor HVAC system as they’re costly to rectify. Quite often buildings with ineffective HVAC systems have cheaper rents but cost more in the fit-out to correct.
Not only can the battle between team members opening and closing the windows be disruptive to their working day, but opening windows to provide natural ventilation is again costly, as it lets the heat out in the winter and lets the heat in during the summer. So generally, windows stay shut as much as possible which limits the fresh air supply – back to the stuffy slump situation! Trickle vents only provide minimum ventilation. If an inefficient building need lots of energy to maintain thermal comfort, then this will be a cost to your business in energy bills directly from higher service charges. A better ventilation system helps to reduce energy costs and is more sustainable, creating a better solution for your people, your business, and the planet.
Our team are here to help regarding any air and thermal comfort advice as part of our turnkey workplace design and build solutions, so please get in touch on 0117 231 0077 to discuss how to create a working environment that your team want to be in.
Autonomy and Structure
There’s no doubt that the pandemic has accelerated a new way of working for the majority of us and employers have learned to trust their employees to still get the job done without necessarily being in the same physical space as them.
There has been an increase in the focus on what’s important to each person, and how they would like to use the office. The autonomy of choosing how, when and where you work is great, but there needs to be a balance with a degree of structure being provided by the organisation.
When COVID hit, most office-based workers went from working at the office (the majority of the week) to then working from home and in isolation for a long time. We haven’t yet been able to experience the ‘hybrid working model’ that is so frequently talked about.
Culture and Connection
As was true pre-pandemic to now, there is no simple answer for how the workspace should function. Each organisation is individual and has specific goals and desires for where that they want to be in the next 5-10 years. The physical space of the office needs to work hand in hand with culture of the company and it does seem that considerations regarding culture, well- being and how team members interact with one another has evolved during the past 12 months.
One thing that is apparent, is that as humans, we want to connect with each other and collaborate. Whilst Zoom and Teams have their benefits there are limitations such as not being able to read body language, not picking up on visual cues, or not knowing when to talk, as to avoid speaking over others.
The water cooler moments that happen naturally in the office don’t happen anymore, which can be valuable for building relationships and sparking ideas, and there has been an impact on new starters. So many people have joined companies during the pandemic and have never met their colleagues.
This reduces the opportunities to share knowledge and the casual “can I just ask you something” questions which are key for development in a new role. Similarly, the social side is lost and these are two really valuable areas that need to be thought about, especially for the Millennial generation, who make up the largest part of the workforce.
In order to move forward, businesses need to take this opportunity to listen to the people who use their workspaces, and for us, it’s all about human centric design with the recognition that your workspace must support your team in their day-to-day tasks. Surveys are a great way to gain an understanding of how your team feel about going back to the office.
Flexible Working
Through various surveys we’ve collated with clients, the general theme is that the majority of people are saying that they will work in the office Tuesday – Thursday. This presents a possible circumstance where the workspace is left dormant for two days of the week. It’s also creates a potential juxtaposition where a business may claim, “we have flexible working, but you must be in the office these days!”
Flexible working does have many benefits and employers should be providing the support and technology so that their staff can work when, where and how they see fit. However, the challenge that a truly flexible approach brings is that actually it requires need more organising and effort! If one colleague wants to meet another in the office for a chat, it needs to be “booked” in with them to make sure it fits their schedule because they could be working from home or a coffee shop! This is why there is a need of some structure that is implemented by the company so that the team understands where the flexibility lies.
Solutions That Suit You
The workplace is constantly evolving, mainly due to technology and individual wellbeing. But some design principles pre-covid still remain, as there will always be a need to provide the key fundamental spaces to work such as focus, collaborative, meeting and social spaces. And it is still important that a company’s new workspace reflects the culture and people who use it.
There is not one size fits all or a single solution to the future workspace. It must work for each individual business and considerations to wellbeing and structure need to be implemented.
To discuss how we can support you with the future of your own workspace, please get in touch on 0117 231 0077 and speak with one of the team!
As the light at the end of this very challenging tunnel begins to shine brighter with every positive milestone of the roadmap being achieved, offices will once again begin to become populated.
Attitudes to returning to the office are likely to vary on a company-by-company basis, but whether it’s a desire to hot-desk, to hybrid, to only go in once in a while or to call your office ‘home’ again, one shared feeling is that anyone stepping foot inside a workspace will want to feel safe and comfortable in doing so.
Here are the 10 considerations we feel you should be thinking about as your team returns to the office:
1. Identify essential workers
While many office workers have transitioned to working from home, some individuals cannot work remotely due to the nature of their role or for security reasons. Some of these individuals may still be going to the office or will be some of the first employees to phase back in. It’s important to engage with departments to identify and prioritise essential employees. This data can be applied towards a phased plan for re-entering the office.
2. Rethink density to prioritise physical distancing
For critical departments and employees who remain in the office or are soon heading back, we are seeing utilisation of the entire workplace being used to accommodate physical distancing. While maintaining the existing layout of desks and furniture, seating can be assigned to accommodate the latest recommendations for safe physical distancing.
3. Plan phased scenarios for returning to work
With limited seating available and essential workers identified, organisations can plan for phased re-entry to the office based on role criteria.
4. Reconfigure agile spaces
While using every other desk will reduce your capacity, utilising meeting rooms, focus rooms, training rooms, and break out spaces as dedicated seating areas can increase the headcount of employees in the office while maintaining physical distancing. As workers return to the office, these spaces will again be used to enhance collaboration in a safe way. Clearly identifying which seats respect physical distancing and removing excess seating will help users follow guidelines.
5. Reconsider the use of free address seating areas
Free address workplaces typically operate on a first come-first serve basis and offer fewer desks than people. The immediate concern with this type of workplace is cleanliness and cross- contamination from multiple people sharing desks.
To reduce cross contamination, plans to phase employees back into these environments may involve dedicated seats to individuals for a set period of time. If alternating the occupants assigned to each desk on different days or weeks, clearly communicating the plan with cleaning services will be crucial to instilling confidence in employees that desks have been sanitised.
6. Track who sits where
Knowing where employees are assigned and their likely circulation paths throughout the day can support a focused cleaning response if an employee does exhibit symptoms, and also indicate other employees assigned to the same vicinity.
7. Introduce shift work
This approach allows for more individuals to use the workplace on a shift basis. With clearly assigned desks, physical distancing can be maintained for those on the same shift, while making the office accessible to a larger number of employees over time. It also allows for facilities to plan their cleaning schedule.
8. Designate isolation rooms
In the event an employee exhibits symptom, organisations will need the ability to isolate employees while at work. Designating and communicate these spaces to managers and employee to ensure employee well-being. An isolation space can be any type of enclosed room.
9. Plan and communicate cleaning regimens
With cleanliness top of mind for individuals returning to work, organizations need to plan, communicate, and enforce cleaning regimens to both support services and employees. Identifying which spaces are assigned to employees, and when, will help cleaning services prioritise their work. Adding physical indicators, such as printed cleaning schedules, to desks and spaces can strengthen confidence that the spaces have been attended to.
10. Screen for admittance to the office
To mitigate the chance of bringing COVID-19 to the office, companies are implementing mandatory screening protocols for all employees every day before they enter the office. Screening questions range from travel-related questions to health symptoms. The results of the screen will indicate whether the individual should enter the workplace or remain home on each day.
As we proceed into the months ahead, and plans commence for the return to the office, we hope these considerations can support the balance of business continuity and the safety of workers everywhere.
Our team are here to help regarding any office health and safety guidance as part of our turnkey workplace design and build solutions, so please get in touch on 0117 231 0077 to discuss how to create a working environment that your team can stay happy and healthy.
Creating experiences which spark the senses and inspire emotions is why designing with your people in mind is so important.
The term “biophilia” refers to the human’s innate connection with nature. Biophilic Design is an effective way to improve your team environment and bring real interest to you workplace. Utilising natural light, implementing living plant life, water features, natural materials and even pictures of natural elements has been proven to do wonders for people.
Being attentive to your team’s well-being is paramount within modern workspaces, and the use of biophilic design can have quite an impact. Studies indicate that being exposed to natural elements leads to reductions in depression, anger, anxiety, and stress levels. It improves moods and makes people feel happier and more energised. Those who work in areas of natural light sleep better, and when you’re experiencing natural surroundings, your brain actually doesn’t use as much energy, allowing an increase in cognitive capacity.
From the perspective of having a positive impact on your team members and business as a whole, biophilic design has been proven to improve productivity and creativity, concentration and memory re-call, and has even helped to reduce absenteeism. Taking the advantages to your business one step further, studies found having the option to work within spaces containing biophilic design, would unequivocally affect their decision of whether or not to work there.
Bringing the outdoors in, is always a wonderful way to make our designs interesting and enticing and supports our beliefs in creating spaces to make people happy. If you’d like to discuss how adding nature can enhance your workspace, please get in contact on 0117 231 0077, and speak to our team.
The WELL Building Standard is a vehicle for buildings and organisations to deliver more thoughtful and intentional spaces that enhance human health and well-being.
Improving the experiences and emotions people go through during their working day is one of the reasons AMH Projects are so passionate about the workplace design and build solutions we provide. Workspaces can be created that enhance health and well-being, encourage movement, improve connectedness and social relationships, reduce fatigue and bolster productivity.
The Well Building Standard Concepts:
Air
Thermal Comfort
Water
Nourishment
Light
Sound
Movement
Mind
Community
Materials
With these concepts in mind, they help to shape the design and build process that AMH Projects follows.
People spend approximately 90% of their time in enclosed spaces – in homes, offices, or other building environments, and air quality and thermal comfort can have an impact on how people think and feel. Using effective HVAC systems, can help prevent meeting rooms and offices becoming either too hot and stuffy, or too cold, enabling people using those spaces to maintain concentration and feel engaged in their work. Improved ventilation also helps to reduce the spread of coughs and colds which can be extremely costly with members of the teams on sick leave. Similarly, from a cost-saving point of view, a better ventilation system helps to reduce energy costs and is more sustainable.
Just as the quality of air within a workspace can affect mood and performance, the light which people are exposed to has a similar affect. Studies show strong links between better views, brighter light, and better performance in office environments. Integrating daylight and electric light to create lighting strategies focused on human health, along with traditional requirements for visual acuity and comfort, can lead to healthier and more productive environments. Where possible natural light is a great source of light, however screen glare from the sun should also be considered. Much like the ventilation systems, good quality LED lighting and energy efficient lighting will help to reduce costs, create a better working environment and be more eco-friendly.
Being able to focus and not be distracted by noise is key to working efficiently. Reducing noise pollution and providing more privacy are ways that good workplace design can improve the overall office experience. Acoustic panelling can be an effective way to break up areas within the office, soaking up some of the background noise and providing an interesting visual feature. Similarly stud partitions within meeting rooms help with the sound transfer. Certain spaces within the office can be designated for quieter working and acoustically proofed booths provide more ad-hoc private workstations.
Another important element of office design is to encourage movement within the space. Numerous studies indicate the health issues that stem from sedentary lifestyles, however, creating an environment and culture which allows the team to move around the office and engage in physical activity promotes better wellbeing, and better work performance. Activity-based- working design solutions provides freedom of choice in how, when, and where people work, helping them to be more effective and engaged. ABW recognises that people perform different activities and need a variety of work settings and workstations to support movement as they complete their tasks. Cycle storage, shower facilities and lockers can also help to encourage more active commuting to and from the office.
It’s imperative that team member’s mental health, as well as physical health, is supported during the time spent in the office. Design strategies, such as biophilic design which increase nature contact within built spaces, has been linked with numerous health promoting benefits, including decreased levels of depression and anxiety, increased attentional capacity, better recovery from job stress and illness, increased pain tolerance and increased psychological well- being. Peace rooms used for prayer, meditation and emotional moments provide safe spaces for people to use how and when they need to.
Acknowledging the diverse needs of staff both from the perspective of their work responsibilities, but also their personal preferences can be beneficial when shaping the design of a space. To create a culture where people feel connected with one another, and environments which encourage openness, collaboration, communication, and knowledge sharing can lead to a much happier and healthier group of people.
Our team is here to help so please get in touch on 0117 231 0077 to discuss how to create a working environment that supports your team’s wellbeing.
Download our Complimentary Office Fit Out Guide
Is this your first fit out project? Maybe it’s one of many. What you’ve never had helping you before is our complimentary Office Fit Out Guide. Download your copy today.