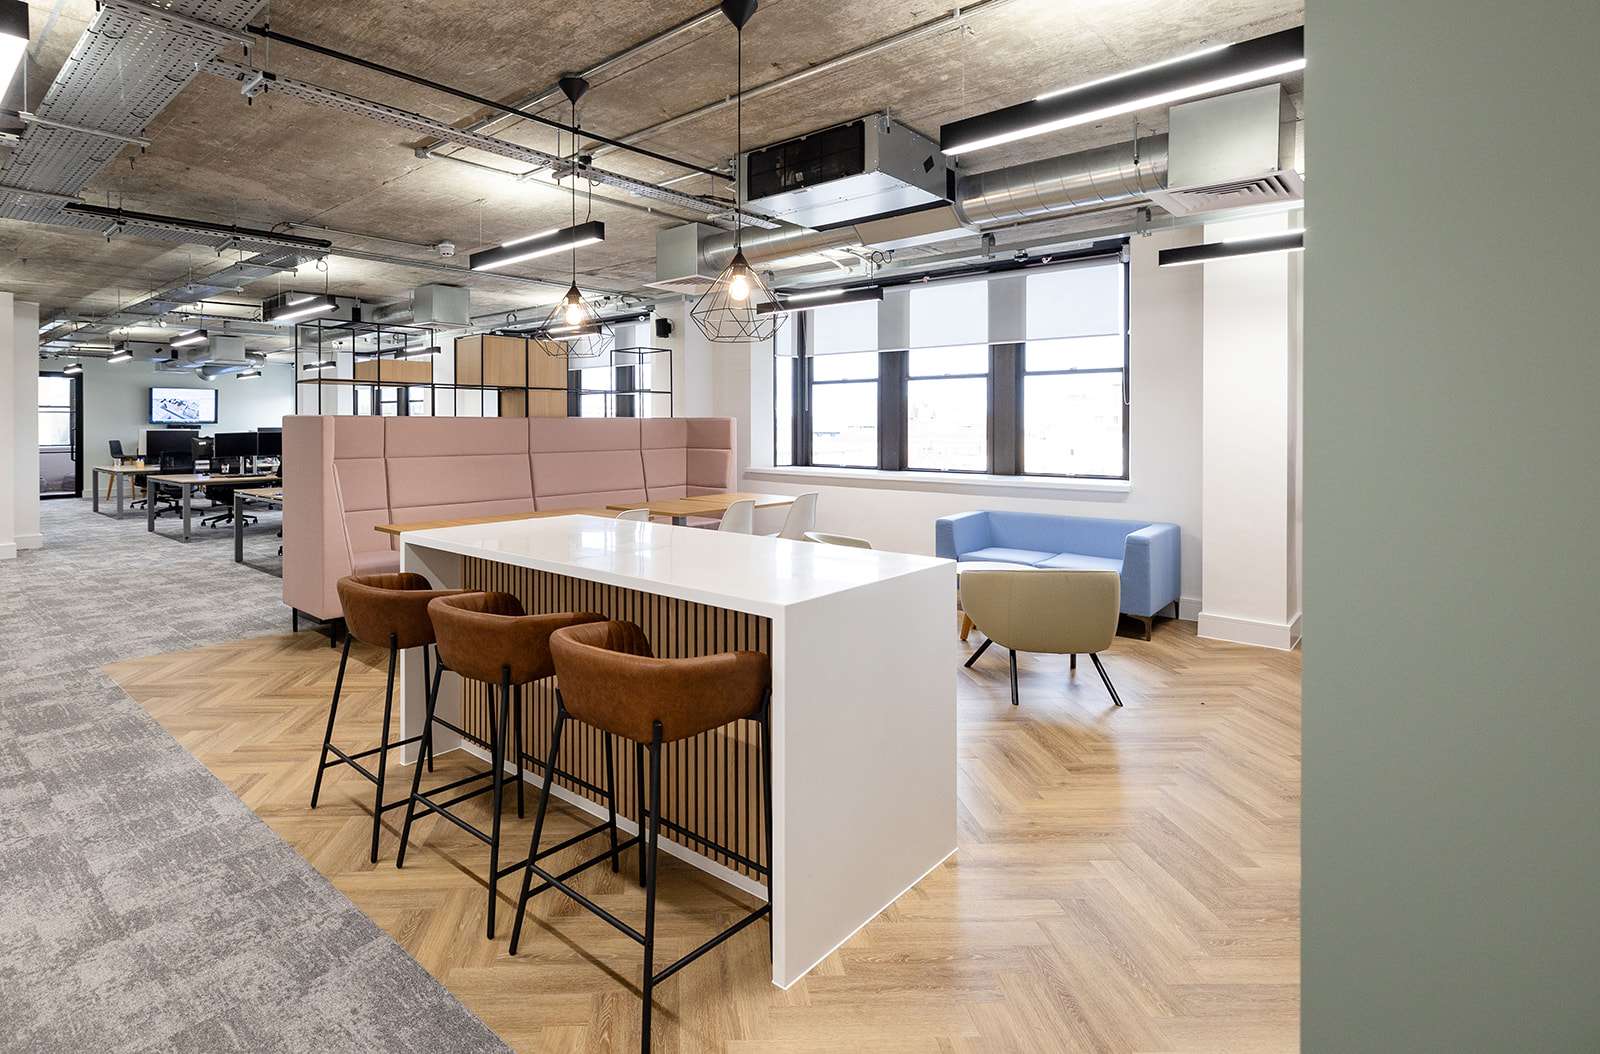
Since businesses have started planning their return to the office, we’ve been supporting a number of clients in helping them understand how to begin shaping a workspace strategy.
This can be a complex process at the best of times, but with so much uncertainty in how members of the team will use the workplace moving forward, companies are finding themselves asking more and more questions.
We’ve formulated a simplified starting point, as overcomplicating matters in the first instance can make planning a project feel overwhelming. As a fun test, we did this ourselves regarding our own office, and it even helped us highlight our needs and requirements and any changes that have occurred.
Before the pandemic struck…
For what *reasons did you need an office?
Who were the *users, and what did they do?
What *facilities did you need in the office to support the functions of the users?
Following the pandemic and planning for the future…
For what *reasons do you need an office?
Who are the *users, and what do they do?
What *facilities do you need in the office to support the functions of the users?
*Reasons: Community, space to do business, collaboration for staff, validation of business credentials, client perception/confidence, staff retention, security of intellectual property, knowledge sharing, communication within business, attracting top talent, employee support, creating positive culture, because it is the accepted way, future proofing, training, producing/creating product
*Users: Team members, junior through to senior levels, full-time, part-time, departments, staff from other office locations, visitors, clients, suppliers, contractors, business partnerships
*Facilities: Quiet lone working desks, general working desks, enclosed meeting rooms – formal and informal, open meeting spaces – formal and informal, project spaces, collaborative areas, video conference requirements, break out spaces, library area, soft seating areas, printer stations, reception area, visitor/client area, hot desking (short and long stay), touch down areas, storage areas
Through working with clients recently, we have produced some useful design resources and a more in-depth look at further questions and considerations to be discussed when planning for an office design and fit-out project. If you’d like to receive the resources we’ve created, please answer the questions above and return to hello@amh-projects.co.uk and we’ll send them out to you.
Well-being in the workplace has always been an incredibly important consideration for businesses, but even more so moving past the pandemic.
We caught up with well-being experts Sharon Critchlow and Nicky Marshall from Discover Your Bounce to find out new well-being trends, how to create a well-being strategy, and how to assess how well you’re supporting your team’s wellbeing.
What is new in workplace well-being?
How we use office space is changing and this could be a really good thing for businesses.
According to the Office for National Statistics 46.6% of people in employment did some work from home in 2020 and for many businesses this trend is continuing. Whilst this can appear to make it harder to see everything your team are doing and what they are struggling with, it gives an opportunity to adapt your businesses practices, introduce technology and focus on your people in a meaningful way.
Does culture matter in business?
I’ll let you in to a secret about getting more from your team. According to the 2021 Deloitte Global Human Capital Trends “Employees who are given the freedom to apply their interests and passions to organisational needs will be more motivated and engaged”. However, this is only part of the story as people search for more meaning in the work that they do. Research by Garton & Mankins shows that an engaged employee is 45% more productive than a merely satisfied worker. What is more interesting is that an inspired employee (one who has a profound personal connection to their work and/or their company) is 55% more productive than an engaged employee. This is more than twice as productive as a satisfied worker. The better an organisation is at engaging and inspiring its employees, the better its performance.
Employees are looking for more connection and more meaningful work and your workspace can be adapted to become a collaborative space. However, it takes a change in leadership thinking for people to feel safe to speak up and ready to get creative. So alongside creating an awesome workspace you need to create the culture that supports that.
What about Vision and Values?
A great place to start is to look at your company’s vision and values. We spend a lot of time looking at our branding, but does this translate into a team who understand and love what you do? If you are bringing people back into the workplace, make your first collaboration an opportunity to discuss and describe the great things you do as an organisation. Remind everyone of the impact your product or service has on your customers. Also remember that we have all been through a lot in the last 18 months and create a wellbeing action plan to support their wellbeing and a wellbeing strategy to provide a framework for success.
Sharon Critchlow and Nicky Marshall
How can businesses create a Wellbeing Strategy and Wellbeing Action Plan?
According to the CIPD wellbeing at work report in April 2021, investing in employee wellbeing can lead to increased resilience, reduced sickness absence, higher performance, and productivity. To gain the real benefit, wellbeing needs to be embedded throughout the organisation. Wellbeing strategies can include regularly checking in with your teams, pinpointing areas of concern, education, and benchmarking for engagement. A good place to start is to remind everyone of the benefits you already have available to help them. Do you have an employee assistance programme or helpline? Private medical insurance? Access to a financial adviser? Whatever it is, get clear on communicating it.
Senior leadership buy in is essential to any wellbeing strategy as it may require the business to change its approach to certain topics such as mental health. Other aspects to consider are updating your wellbeing policies around sickness and mental health and having a wellbeing budget – even if it is quite modest. What do you encourage as an organisation that promotes good health? Does everyone get involved? If not, consider creative wellbeing activities as well as physical activities all of which could lead to greater team cohesion.
Finally, your people are all individuals so consider their individual needs. A wellbeing action plan is an individually tailored plan that enables you to have a conversation about the health, stress levels and wellbeing needs of your team members.
How can organisations assess their well-being activity?
We have created a quiz to help you to think about different aspects of workplace wellbeing and it is free! www.discoveryourbounce.scoreapp.com we are also available to help you to create a wellbeing strategy, engage your teams to create your vision and to train your managers and staff in stress reduction and increased personal resilience. We are Discover Your Bounce! www.discoveryourbounce.com
During the ‘Create’ stage our our design and fit-out process we always endeavour to to provide a number of design solutions for the client to choose from.
In recent times there has been an increase in the demand for effective collaboration and meeting spaces as teams focus more on being creative and innovative together on the days that they are in the office.
Each solution will offer a slightly different benefit and have somewhat alternative functions to how the space can be used and for what reason. This demonstrates the need for the in-depth research and analysis which we conduct during the ‘Explore’ phase of working with a client as we’ll be able to identify in the various needs and requirements and offer the most appropriate design concepts based on that information.
Every element of our design is thought about and have reasoning behind them to help you achieve the objectives of your workspace project. We provide direction on furniture for comfort and functionality, furnishings for aesthetics, workplace solutions such as acoustics to reduce noise pollution, storage solutions to maximise your space, all in a manner which fits with your budget.
If you have a workspace design project that you would like to discuss with the team, then please get in contact on 0117 231 0077 and watch how your ideas are brought to life!
Being your trusted workspace design and fit-out partner is a position we take great pride in.
We centre our values around delivering a standard of service from initial point of contact, through all our numerous engagements as the project develops, to the final furnishing to be installed which exceeds expectation. Our personable and diligent efforts continue on past the handover phase, and we aim to grow and develop our relationship over a long period.
Once we have delivered your new workspace, detailed Operation and Maintenance manuals will be provided, which identify product warranties, and cleaning schedules to support on-going maintenance. Our policies are very transparent, and a contract is signed outlining a period in which to identify defects and bring it to our attention. In this instance, we would return to site and rectify any defects completely at our cost.
For your peace of mind, and to demonstrate our confidence that we will finish your project free from defects we have a retention payment policy. This allows you to withhold 2.5% of the contract value until the defects liability period is complete and that you are completely satisfied that the project has been delivered as promised. For clarity, defect periods can range between 3 – 12 months depending on the size, scale, and complexity of the project. We pride ourselves on displaying honesty, openness, reliability, and attentiveness through each stage of your workspace process and with all members of the AMH team, including our suppliers.
To note, there has never been a circumstance where we have lost our retention payment and our commitment to building long lasting relationships is demonstrated by our re-appointment to multiple sites and projects for businesses such as Newsquest Media Group, Bouygues, Alliance Pharmaceuticals, Plessey, British Heart Foundation and Permasense.
We remain at hand to offer further guidance and support should there be any changes to your business and modifications needed over time. Our doors are always open and our friendly team ready to assist you.
Feel free to visit our offices in the heart of tranquil Somerset countryside only 30 minutes from Bristol city centre or call us on 0117 231 0077.
Understanding how to best utilise your workspace has become a more complex question following the pandemic. With many businesses adapting how their people operate, and with new preferences and requirements for the office, there are many more factors to now consider. We’ve complied a short video sharing some the experiences of what we’ve found working with our clients, and some design solutions to consider moving forward.
The design brief is the first vital step to ensure that you have a clear understanding of the aims, objectives and aspirations of your project.
Working with you we will extract and define a clear brief that helps us develop trust and understanding throughout this collaborative stage. We will challenge, support and advise you so that the brief is always at the heart of our goal and in turn will create and deliver a successful project. Below are some key areas that should be considered…
People and Culture
Your company culture is really important when thinking about the workspace. It links employee engagement, happiness, productivity and retention rate. Think about your company identity and purpose. This will create clear expectations from your employees and in turn create a positive workforce engagement, which drives productivity and creates a confident and happy atmosphere.
Supportive Workspaces
Your workspace should be designed around your people and clearly defining every single persons function so that they understand their contribution to the bigger picture. We will work with you to understand what is important, the nice to haves and must haves to create an intuitive and functional workspace. Promoting wellbeing can help prevent stress and create a positive working environment where individuals and organisations can thrive. Designing spaces or rewards is a great way to create a happy workforce.
Look and Feel
The look and feel of your office will be experienced from the moment you or a visitor walk through the doors. It’s not just about cushions and colours, it’s about how a space makes you feel. The workspace should be a clear reflection of your company and culture. Whether it’s a space for socialising in the office, quiet working zones or collaboration hubs, the design of each work setting must be considered.
Budget and Timescales
We understand that you may not have an exact figure in mind, but as experienced workspace consultants we will work with you to manage your expectations throughout the process. It’s important to have some idea of the desired budget spend so that we can work with you to achieve this and highlight any areas where additional / less spend will be beneficial. Timescales are also important, data gathering and analytical work takes time and we can’t stress how important this is to drive the brief and project. Clarifying any constraints and expectations upfront is necessary to an open and honest relationship.
Our friendly designers are here to support you through creating your design brief and getting the most out of it. Please get in touch on 0117 231 0077 to speak to one of the team and discuss your future workspace plans!
We know that deciding how you will pay for your project will be top of your priority list. While paying upfront in cash is certainly an option, many of our customers choose to pay via finance, spreading the cost over time.
We spoke to Louise Harris and Nichola Hawkins from our finance partner, Bluestone Leasing, to talk us through the most common questions and concerns that businesses raise when deciding whether to finance their project or pay in cash.
Why would customers use finance to pay for my project if they have enough cash?
There is a misconception that companies only use finance if they are short on cash; in reality, 8 out of 10 accounting firms, government bodies and 85% of the Times Top 100 companies all use finance, so you will be joining good company.
Why do they use finance? Finance has many benefits including tax efficiency, spreading risk, matching the cost of assets with ROI and, most of all, keeping all-important cash in the business.
Is paying via finance more expensive than paying in cash?
Paying via finance does involve paying interest (with rates typically falling between 3-10%) but this needs to be weighed against the financial benefits that financing can unlock. For example, many are able to access significant tax savings, and the cash that they are able to keep hold of can be invested in the others areas of the business to increase profits.
With a newly transformed workspace, state-of-the-art technology and other assets, you can attract and retain the best talent, streamline efficiency, increase productivity, and take your brand to the next level.
What can be included in a finance agreement?
A finance agreement can be tailored to include lots of different elements from the tangible assets such as furniture and IT equipment to labour costs, paint, and even the dilapidation costs of old premises. The total costs of the project can be rolled into one agreement so you only need to make one payment every month or quarter.
What’s involved in the finance application process?
Our job is to make the application process as quick and straightforward as possible, to take on the hard work and guide you through your options.
Applying for finance usually begins with a conversation between you and a Bluestone account manager. We will meet with you either in person or virtually to discuss your business, your project, and any relevant plans for the future that we should consider when arranging finance for you.
Nichola Hawkins, Account Manager
We will run some credit checks to ensure that finance is the right choice for you. We can then put together a bespoke financial solution; this might include more than one type of finance and/or multiple funders. When we have secured the finance, you will have the opportunity to read through all the documentation and terms of the agreement before signing the contract.
What happens if a business doesn’t have great credit – will they still be able to get finance?
It is important to note that having poor credit will not necessarily prevent you from accessing finance, as we have access to more than 50 lenders all of which have different acceptance criteria and preferences in terms of what they want to fund.
What about the small print – will the finance contract contain any hidden clauses?
Bluestone Leasing only transact business using clear, easy to read contracts regulated by the Finance and Leasing Association (FLA) and approved by the Financial Conduct Authority (FCA). We make sure all our customers understand the agreements they sign.
Does the customer have to pay a deposit upfront?
Any payment structures that AMH require can be facilitated, so the client can spread the cost and only make one monthly payment as their first outlay. Your account manager will work with you to create a bespoke finance solution that is highly cost-effective and tax efficient.
How long would a typical finance agreement be?
Louise Harris, Interiors Director
Finance deals can be arranged over a term to suit your needs, subject to the assets and type of project in question. For example technology assets are typically financed over 3-5 years whereas plant and machinery could be significantly longer. Alternatively, finance leases could be as short as one year. We can advise you as to the most appropriate term for your specific needs.
What happens at the end of a finance agreement?
Just as there are several different types of finance agreement, there are several ways that a finance agreement can come to an end. Your Bluestone Leasing account manager will go through all aspects of the agreement with you to ensure that you fully understand its terms.
What’s the Super-deduction tax benefit?
As part of their response to the economic impact of the COVID-19 pandemic, the government has introduced the Super-deduction tax benefit.
Prior to the Super-deduction, under the Annual Investment Allowance (AIA), companies could deduct 100% (up to £1 million) of the cost of “plant and machinery” from their taxable profits. Under the super-deduction, between April 2021 and March 2023, companies paying corporation tax can deduct up to 130% of the cost of new assets from their taxable profits.
According to the government, “Most tangible capital assets used in the course of a business are considered plant and machinery for the purposes of claiming capital allowances”, and the super-deduction still applies if assets are purchased via finance, as long as certain conditions are met.
So, whether investing in a new workspace and associated assets using cash or finance, the Super-deduction could deliver significant savings for many businesses.
When is the best time for finance to be discussed?
The earlier that finance is discussed with your design and build company, the better. They will put you in touch with us so we can work out how much finance you might be able to access, which elements of your project can be incorporated into the deal, and any tax savings you could take advantage of. With all the information at your disposal, you can decide whether to finance your project or pay in cash.
When considering moving offices, we always recommend giving yourself as much lead time as possible. Having the right team of experts assisting you is crucial to having every stage of the re-location flow seamlessly into the next.
Here’s a simple guideline of the key timeframes to consider:
15 months prior:
It’s important to understand the property marketplace as you plan for an office move. Commercial agents will be able to give you the best insight to available properties, market trends and useful advice around rates.
12 months prior:
Having analysed the market, you can now start your property search. It’s important to have a number of options to choose between so you will make an informed and evaluated decision.
9 months prior:
At this stage, a workspace design & build partner can assist you in establishing how the design of the space can contribute to the success of your business. Knowing what your office could look like and how your people will function within it before committing to a lease is so important. Once a suitable location has been identified you will begin negotiating the terms of your new lease.
6 months prior:
The preparation will have paid off with your new office now being secured, your trusted design & build partner assigned to the project, and all necessary steps being in place for a smooth transition out of your existing space, and into your home!
Our team are here to help you through every step of creating your new workspace, even if it’s long before we arrive at the design and build stage, so please get in touch on 0117 231 0077.
Helping you understand CDM regulations and what needs to be done to adhere to its requirements is possibly the least sexy and exciting element of guidance that AMH Projects will provide. However, it is just as important as every other step of the process, and part of our due diligence in delivering the most professional and thorough service as possible.
The reason why you need to comply with the regulations is simply that the project you are undertaking will inherently create risks, and these risks are your responsibility to safely manage. This is the importance of appointing competent and experienced professionals to assist with the management of said risks, namely a principal designer and principal contractor. This will help ensure that no-one is harmed during a project, and that your building is safe to use and maintain, whilst giving you good value for money. Effective planning will also help ensure that your work is well managed with fewer unexpected costs and problems.
Failing to comply to CDM 2015, means that your project could be putting workers and others at risk of harm, and that the finished structure may not achieve good standards and be value for money. If you don’t appoint a principal designer or principal contractor you will be responsible for the things that they should have done. Serious breaches of health and safety legislation on your construction project could result in construction work being stopped by HSE or your local authority and additional work may be needed to put things right. In the most serious circumstances, you could be prosecuted.
Here are 10 steps to follow to ensure your project runs as smoothly as possible:
1. Appoint the right people at the right time
If more than one contractor will be involved, you will need to appoint (in writing) a principal designer and a principal contractor.
A principal designer is required to plan, manage and coordinate the planning and design work. Appoint them as early as possible so they can help you gather information about the project and ensure that the designers have done all they can to check that it can be built safely.
A principal contractor is required to plan, manage and coordinate the construction work. Appoint them as early as possible so they are involved in discussions with the principal designer about the work.
2. Ensure there are arrangements in place for managing and organising the project
The work is more likely to be done without harming anyone, and to be completed on time if it is properly planned and managed. Sometimes the work is complex and uses many different trades. Often it involves high-risk work. The principal designer should understand the types of risks and try to avoid them when designing your project. The principal contractor or builder should manage the risks on site.
3. Allow adequate time
Work that is rushed is likely to be unsafe and of poor quality. Allow enough time for the design, planning and construction work to be undertaken properly.
4. Provide information to your designer and contractor
Putting together a ‘client brief’ at the earliest stages which includes as much information as you have about the project, along with the timescales and budget for the build and how you expect the project to be managed can help you to set the standards for managing health and safety.
5. Communicate with your designer and building contractor
During the design and planning stage, you, your designer and contractor need to discuss issues affecting what will be built, how it will be built, how it will be used and how it will be maintained when finished. This will avoid people being harmed or having unexpected costs because issues were not considered when design changes could still easily be made.
6. Ensure adequate welfare facilities on site
Make sure that your contractor has planned for adequate welfare facilities for their workers before the work starts.
7. Ensure a construction phase plan is in place
The principal contractor has to draw up a plan explaining how health and safety risks will be managed.
8. Keep the health and safety file
At the end of the build the principal designer should give you a health and safety file. It is a record of useful information which will help you manage health and safety risks during any future maintenance, repair, construction work or demolition.
9. Protecting members of the public, including your employees
Discuss with your designer and contractor how the construction work may affect how you run your business, eg you may have to re-route pedestrian access; make sure signs to your entrance are clear; or change the way your deliveries operate.
10. Ensure workplaces are designed correctly
If your project is for a new workplace or alterations to an existing workplace, it must meet the standards set out in the Workplace Regulations 1992.
Please get in touch with our knowledgeable team, with decades of experience in safely designing and managing workspace projects if you have questions, on 0117 231 0077.
15.4 million working days were lost to work-related stress between 2017-2018, according to a report on work related stress and anxiety by The Health and Safety Executive.
Potential stressors include issues around job content and its demands, lack of support, organisational culture, bad management practices and the physical work environment. If these issues are excessive and prolonged, they can cause ‘Burnout’, a phenomenon recognised by the World Health Organisation caused by chronic workplace stress.
Studies have indicated that 95% of office workers say the quality of their workspace is important to their mental health, and 64% say their workplace has contributed to feeling stressed. Symptoms can be physical, psychological or behavioural and range from headaches, insomnia and irritability to depression, aggression and feelings of isolation. The design of the workspace, where employees spend 8-10 hours per day, plays an important part in positively influencing mood, engagement in their work, company loyalty, relationships with fellow colleagues and their overall wellbeing.
Introducing elements such as moss walls, plants and natural materials to the design of the workspace, to connect our inherent need to affiliate with nature (biophilic design), have been proven to aid concentration levels and relaxation which has a positive effect on productivity at work.
Creating a culture where individuals are empowered to work when, where, and how they choose provides team members with a sense of trust and autonomy that they can tackle their responsibilities in a manner that they seem fit and is more conducive to completing the job at hand in a more efficient way. Providing informal break-out spaces with comfortable seating has a hugely positive impact on collaboration and communication amongst colleagues, leading to better relationships at work, which evidence suggests leads to a happier workforce. They also provide a well-needed alternative away from one’s desk to recharge and recuperate, both mentally and physically, which means less likelihood of burnout and stress overload.
Considerations should be made to minimise distractions from noise, which can impact on one’s productivity levels and mood when at work, especially in open plan offices. This can be addressed with the implementation of specific work areas for quieter, more focussed, responsibilities, whether that be acoustic booths and acoustic panelling, small 2-4 person meeting rooms, or solo phone booths.
It is important to satisfy our fundamental needs too which includes access to natural light and fresh air, correct lighting and temperature, kitchen and eating facilities where team members can sufficiently refuel and socialise. The promotion of healthy lifestyles both inside and outside of the workplace will help to improve wellbeing at work. This includes providing cycle racks and drying racks to facilitate cycling to work, providing access to fresh fruit and healthy snacks, and encouraging movement throughout the day whether that be with sit-stand desks to work at, spaces which encourage physical activity such as yoga sessions during lunchtimes or even fully equipped areas to work-out.
Issues such as burnout, unhappiness at work, Britain’s productivity crisis which is currently costing the UK Economy £4bn per year are all reasons why improving staff wellbeing should be an important consideration for all businesses. The design of your workspace can influence your work culture, whether that to be more agile, more collaborative, more social, more inclusive, more active, or more empathic and ultimately, all and any of those initiatives can lead to happier and healthier employees.
Our team is here to help so please get in touch on 0117 231 0077 to discuss how to create a working environment that supports your team’s wellbeing.
Download our Complimentary Office Fit Out Guide
Is this your first fit out project? Maybe it’s one of many. What you’ve never had helping you before is our complimentary Office Fit Out Guide. Download your copy today.